MILLWORK AT AMICA WHITBY
Field
Notes.
A closer look at three pieces
of Frontier millwork.
WHITBY, ONTARIO
Amica
Whitby.
A curved bar, an open screen and a library wall. Three pieces of millwork with different roles in the same interior, brought together by their proportions and panelled details.
01 / THE BAR
The curved
bar.
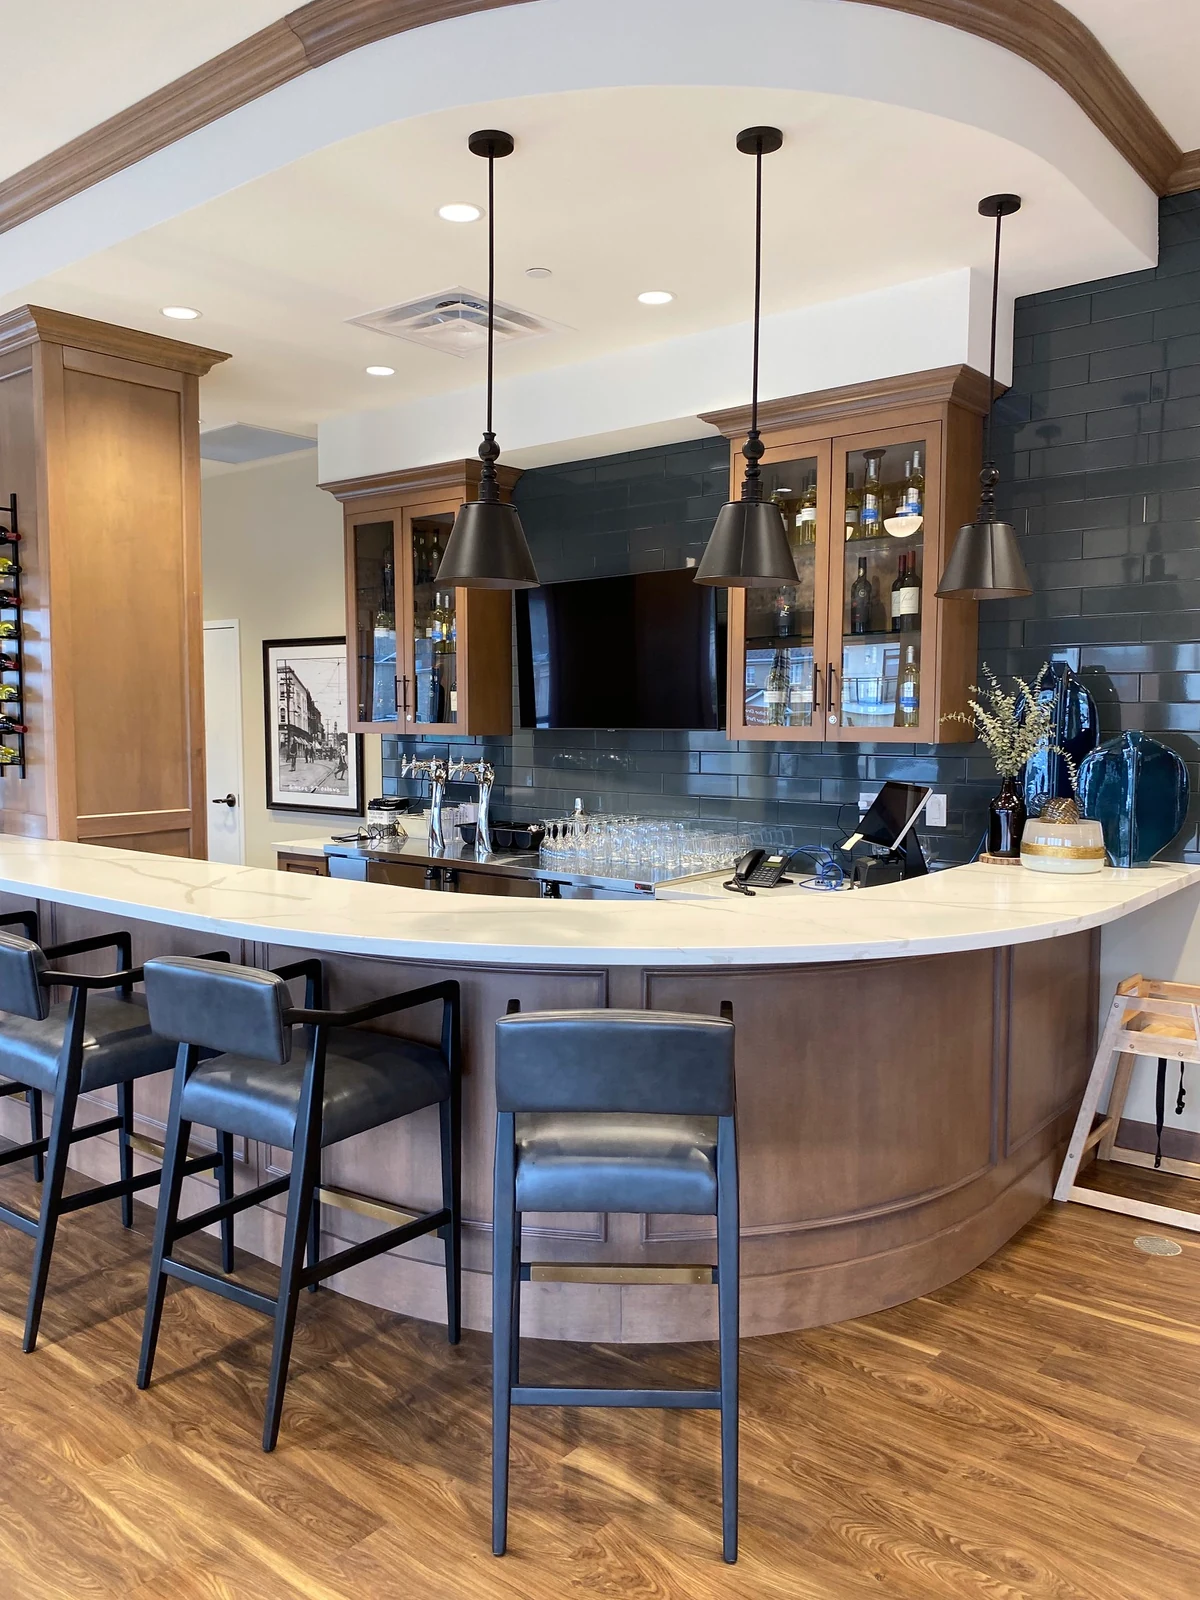
THE CURVED RETURN
The counter begins as a straight run and turns into a curved return. The panels beneath it follow the same change of direction, carrying the detail around the end of the bar.
See the bar’s shop drawing02 / THE SCREEN
The open
screen.
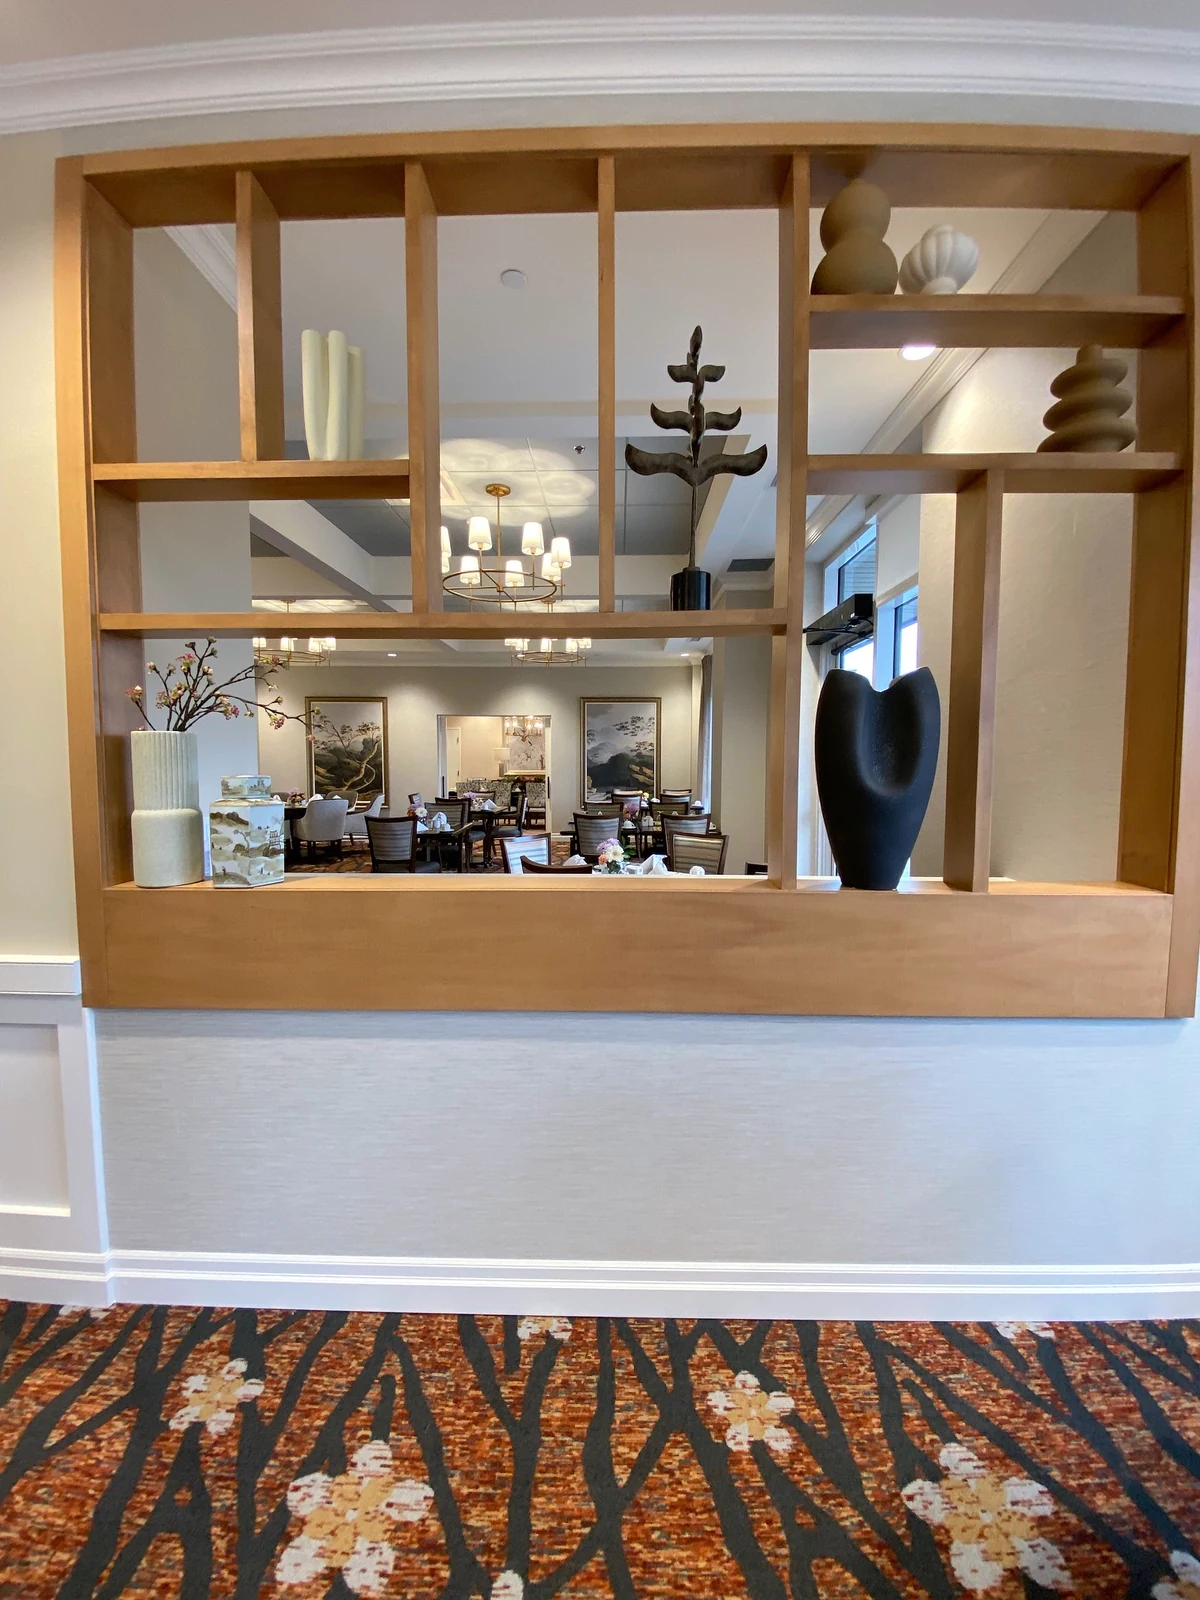
A VIEW THROUGH
Uprights and shelves divide the opening into bays of different sizes. They hold objects and frame views into the dining room, giving the two spaces a boundary without closing them off.
03 / THE LIBRARY
The library
wall.
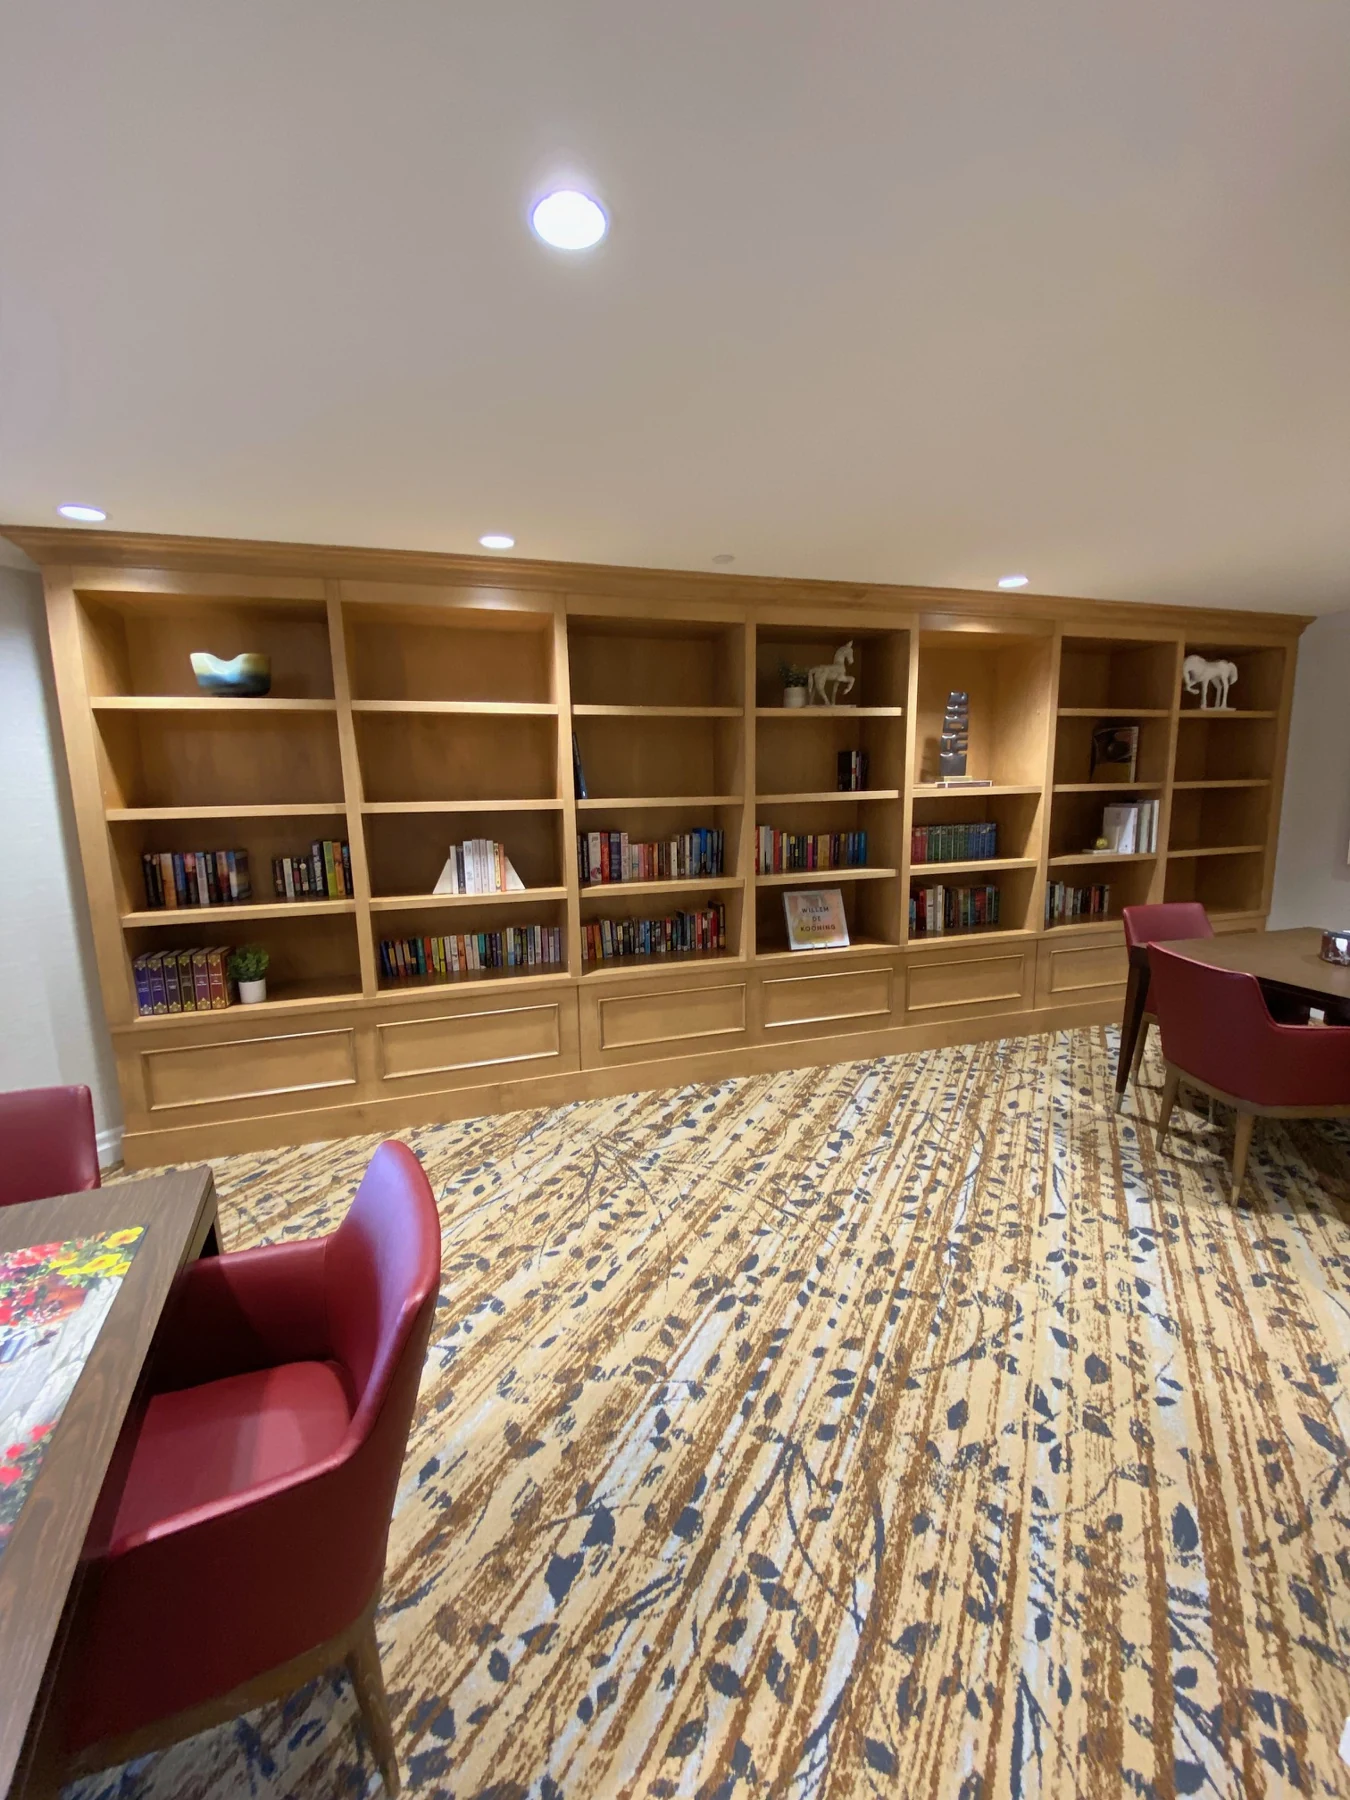
Display above.
Storage below.
The repeated bays organize books and objects. Closed cabinets below keep the rest out of sight and give the wall a continuous base.
Millwork by Frontier Inc.
View the project credits
YOUR PROJECT
Start with
what you have.
A drawing, a concept or a space that needs working through. We’d be glad to talk.