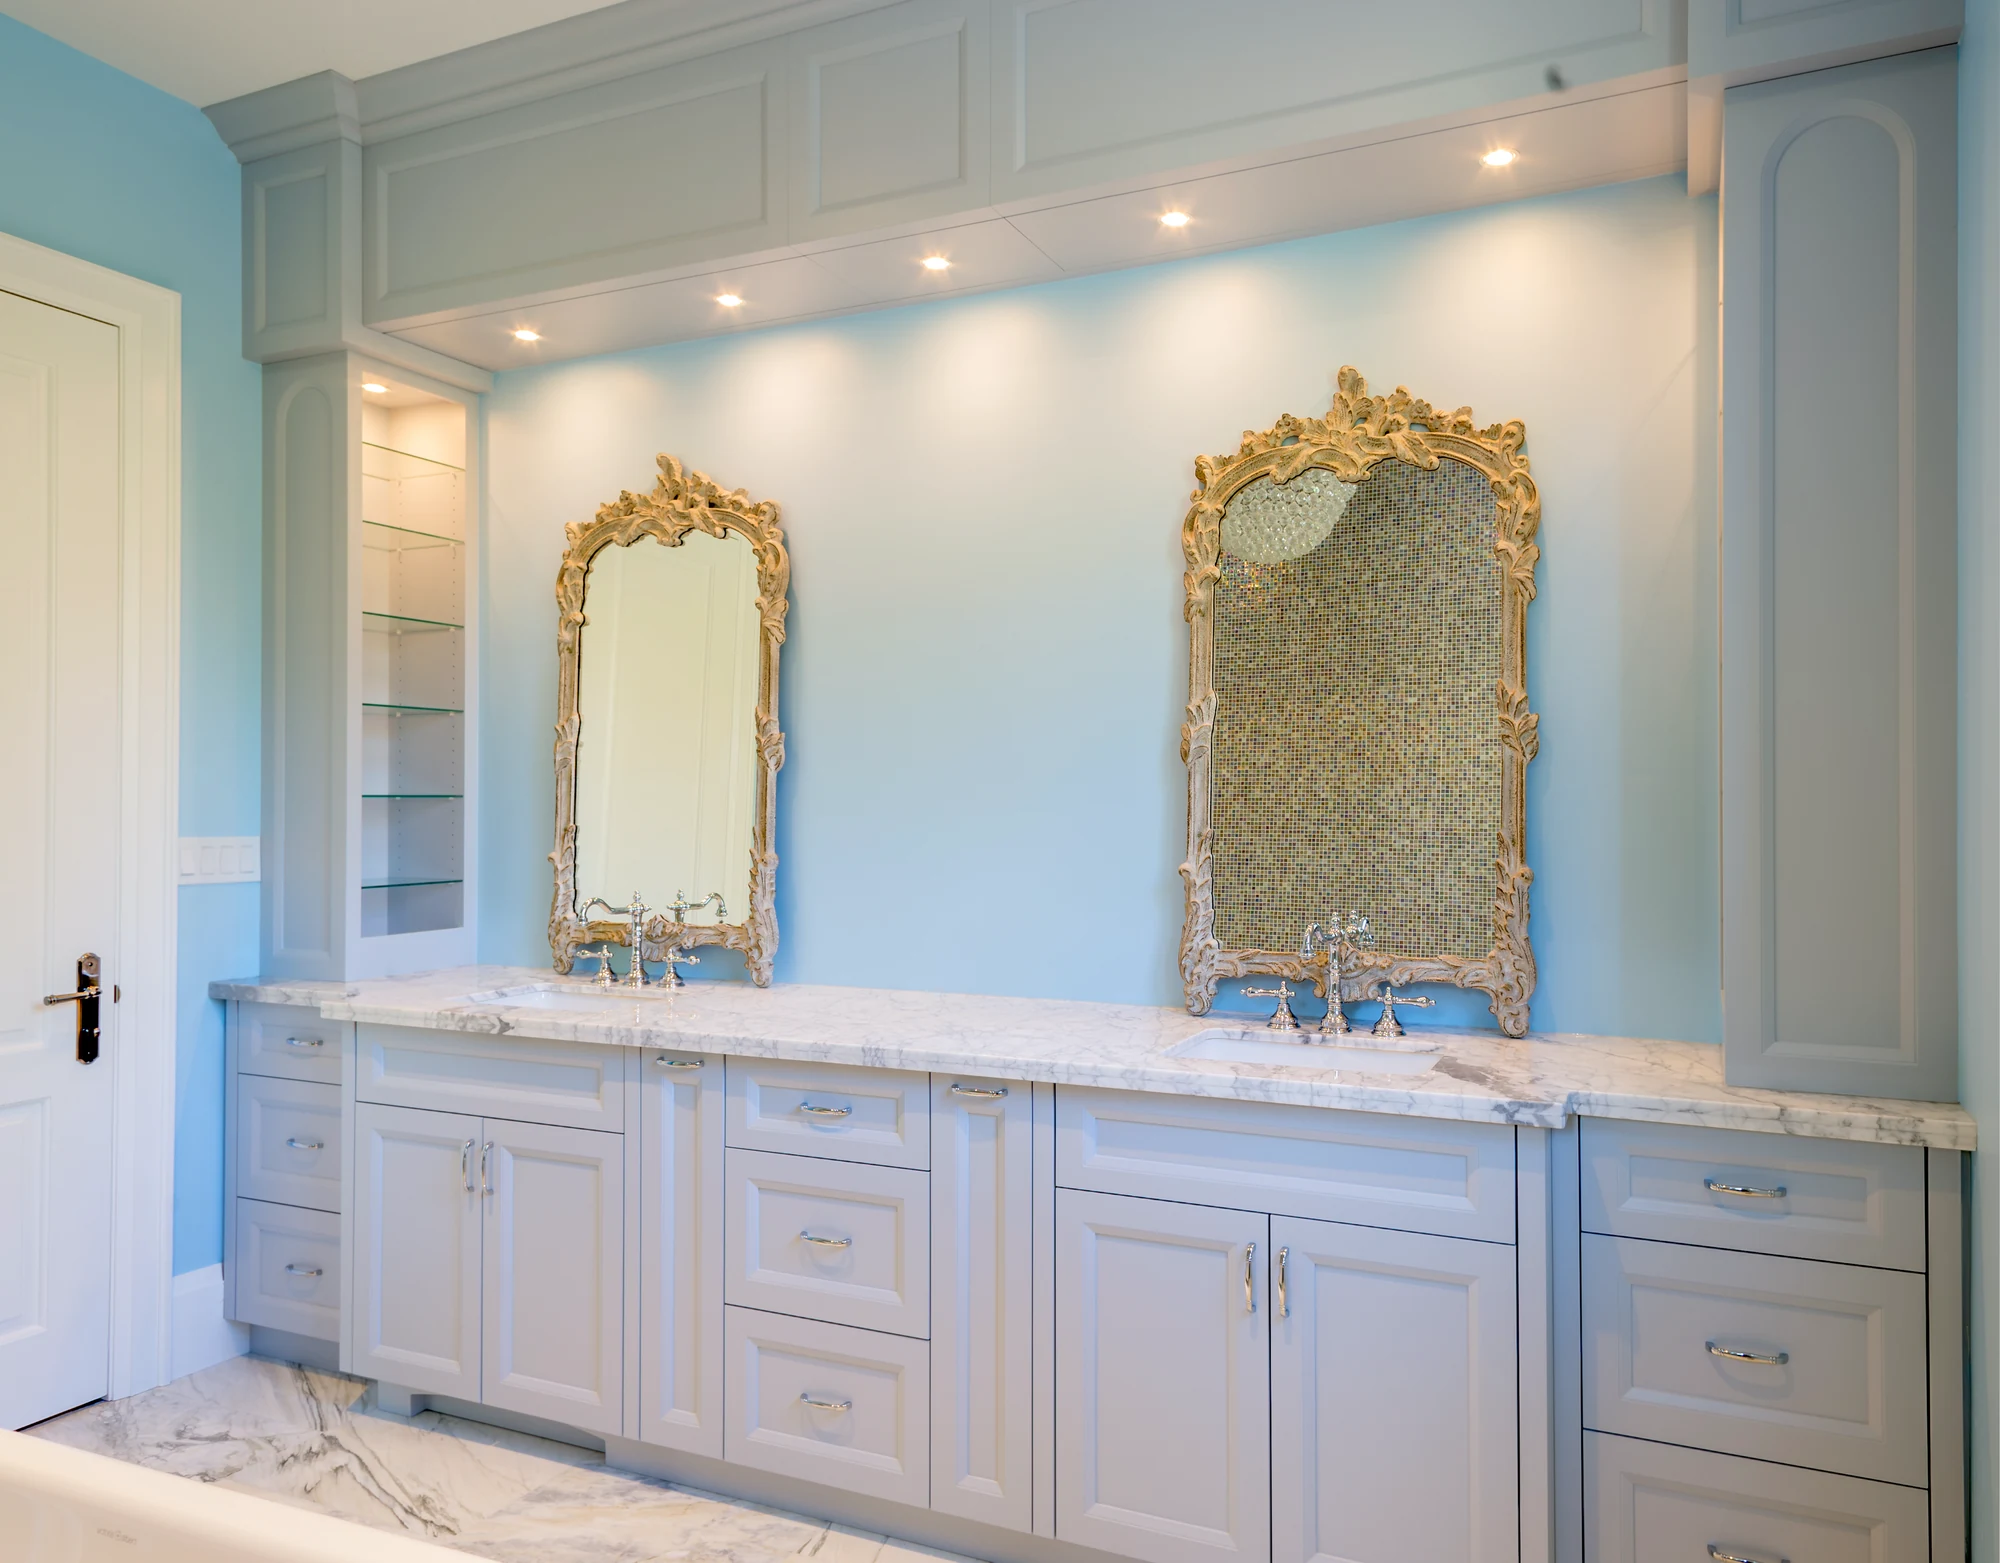
Bathroom cabinetry planned around your room, fixtures and daily storage. Frontier makes custom vanities in Etobicoke for homes across Toronto and the GTA, working with homeowners, interior designers and contractors.
A double vanity with framed cabinetry and drawer storage, from Frontier’s residential collection.Select the photograph for the full view.
Room for the everyday details.
A vanity brings a cabinet, countertop, sink and plumbing into a small area. Its proportions matter, but so does the space behind the doors. We work through the cabinetry layout using the room information and fixture details available for your project.
Plan around the fixtures.
Provide the selected sink information, countertop requirements and plumbing positions. These affect drawer depths, internal divisions and service access. Identify anything still being chosen before the cabinetry details are finalized.
Make storage useful.
Discuss what belongs in drawers, what needs taller storage and how doors will open in the room. The balance of doors and drawers should reflect your needs and the space left around the plumbing.
Coordinate the room.
Wall dimensions, finished floor levels, tile build-up and adjoining surfaces affect the fit. Share your designer’s details and flag existing conditions that need checking. Materials, finishes and exposed edges are reviewed for the intended setting.
WHAT TO SEND
Bring the room into focus.
You do not need every selection resolved to begin. Send the information you have and identify the items that remain open.
Room photographs, available dimensions and project location
Vanity layout, sink information and known plumbing positions
Countertop and wall-finish details, where available
Storage needs, finish direction and desired installation dates
Yes. A double-vanity layout can be discussed alongside the sink positions, usable storage and room dimensions. The photograph above shows one example; its dimensions and finishes are not a standard specification.
Does a vanity inquiry include plumbing or countertops?
This page covers vanity cabinetry. Confirm countertop, sink and plumbing supply and installation responsibilities with the project team when agreeing the scope. Their specifications are needed to coordinate the cabinet.
Can you work with our bathroom designer or contractor?
Yes. Share their drawings and selected fixture information with Marko. We can review the millwork scope together, including details still to be confirmed before manufacture and the installation needs of the room.
Explore residential cabinetry
LET’S TALK
Let’s work through your vanity.
Email Marko with a drawing or photographs of the room, your project location and the cabinetry you have in mind.