Start with the layout.
Share the room dimensions, doorways, windows and the positions of services. Flag measurements still to be verified. Appliance models and installation information help establish the cabinet openings and surrounding clearances.
CUSTOM KITCHEN CABINETRY
Custom cabinetry made around the room you have and the way you use it. Frontier manufactures kitchen cabinets and islands in Etobicoke for homeowners, designers and contractors across Toronto and the GTA.
Discuss your project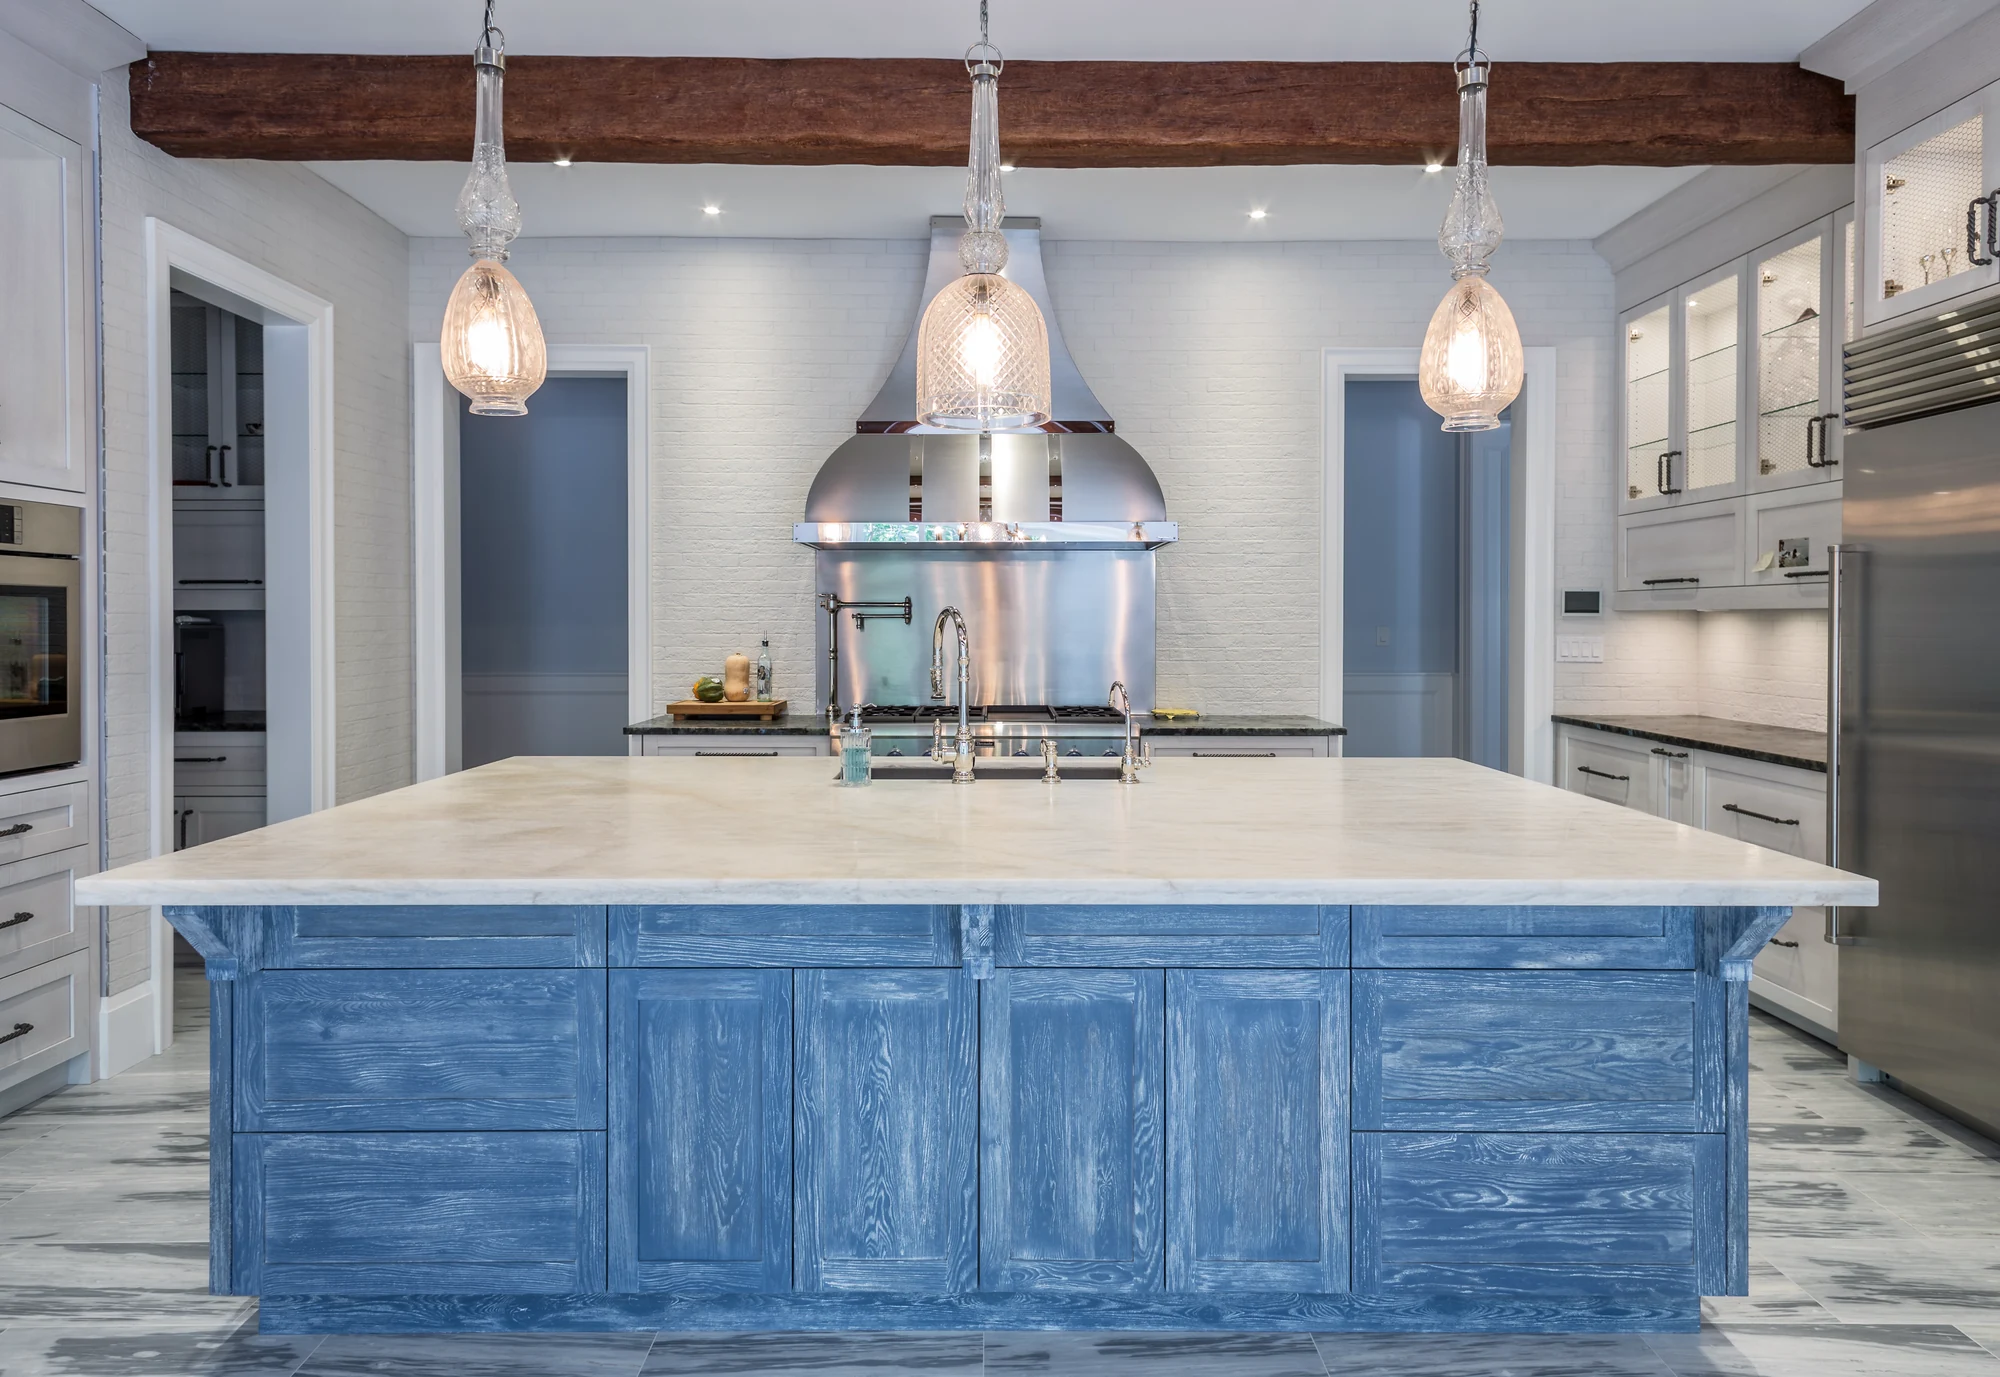
The island, perimeter cabinets and tall storage need to work as one layout. We develop the cabinetry details with your team, considering appliance information, usable storage, adjoining finishes and the space around each working area.
Share the room dimensions, doorways, windows and the positions of services. Flag measurements still to be verified. Appliance models and installation information help establish the cabinet openings and surrounding clearances.
Preparation, storage and seating each ask something different of an island. Discuss what it needs to hold and how people will move around it. A sink, cooking surface or integrated appliance also needs coordination with the relevant trades.
Door profiles, exposed panels, handles, drawers and internal storage affect both the appearance and the scope. Bring a finish direction or samples; the materials, hardware and final details are agreed for your project.
WHAT TO SEND
An early layout is enough for a first conversation. Mark the decisions that are still open so they can be discussed before the work is priced.
BEFORE WE BEGIN
Yes. Frontier works with homeowners, designers and contractors. Share the plans and relevant specifications so the cabinetry, shop drawing review and installation requirements can be coordinated with your team.
These are discussed as separate parts of the project scope. Confirm who supplies and installs countertops, appliances, plumbing and electrical work when the cabinetry package is agreed.
Cabinet quantity, materials, finishes, hardware, layout complexity and installation all shape the estimate. Drawing decisions, material availability and site readiness inform the schedule. Confirm these for the individual project.
LET’S TALK
Send Marko your layout, photographs or initial ideas. Include the project location and any dates you are working towards.