Display and storage.
Books, objects and everyday items need different spaces. Discuss shelf heights, cabinet divisions and what should remain visible. The combination of open shelves, doors and drawers is developed around your requirements.
BOOKCASES, MEDIA & ENTRY STORAGE
Cabinetry and interior woodwork shaped by the architecture of your home. Frontier makes bookcases, media units, fireplace cabinetry and entry storage in Etobicoke for residential projects across Toronto and the GTA.
Discuss your project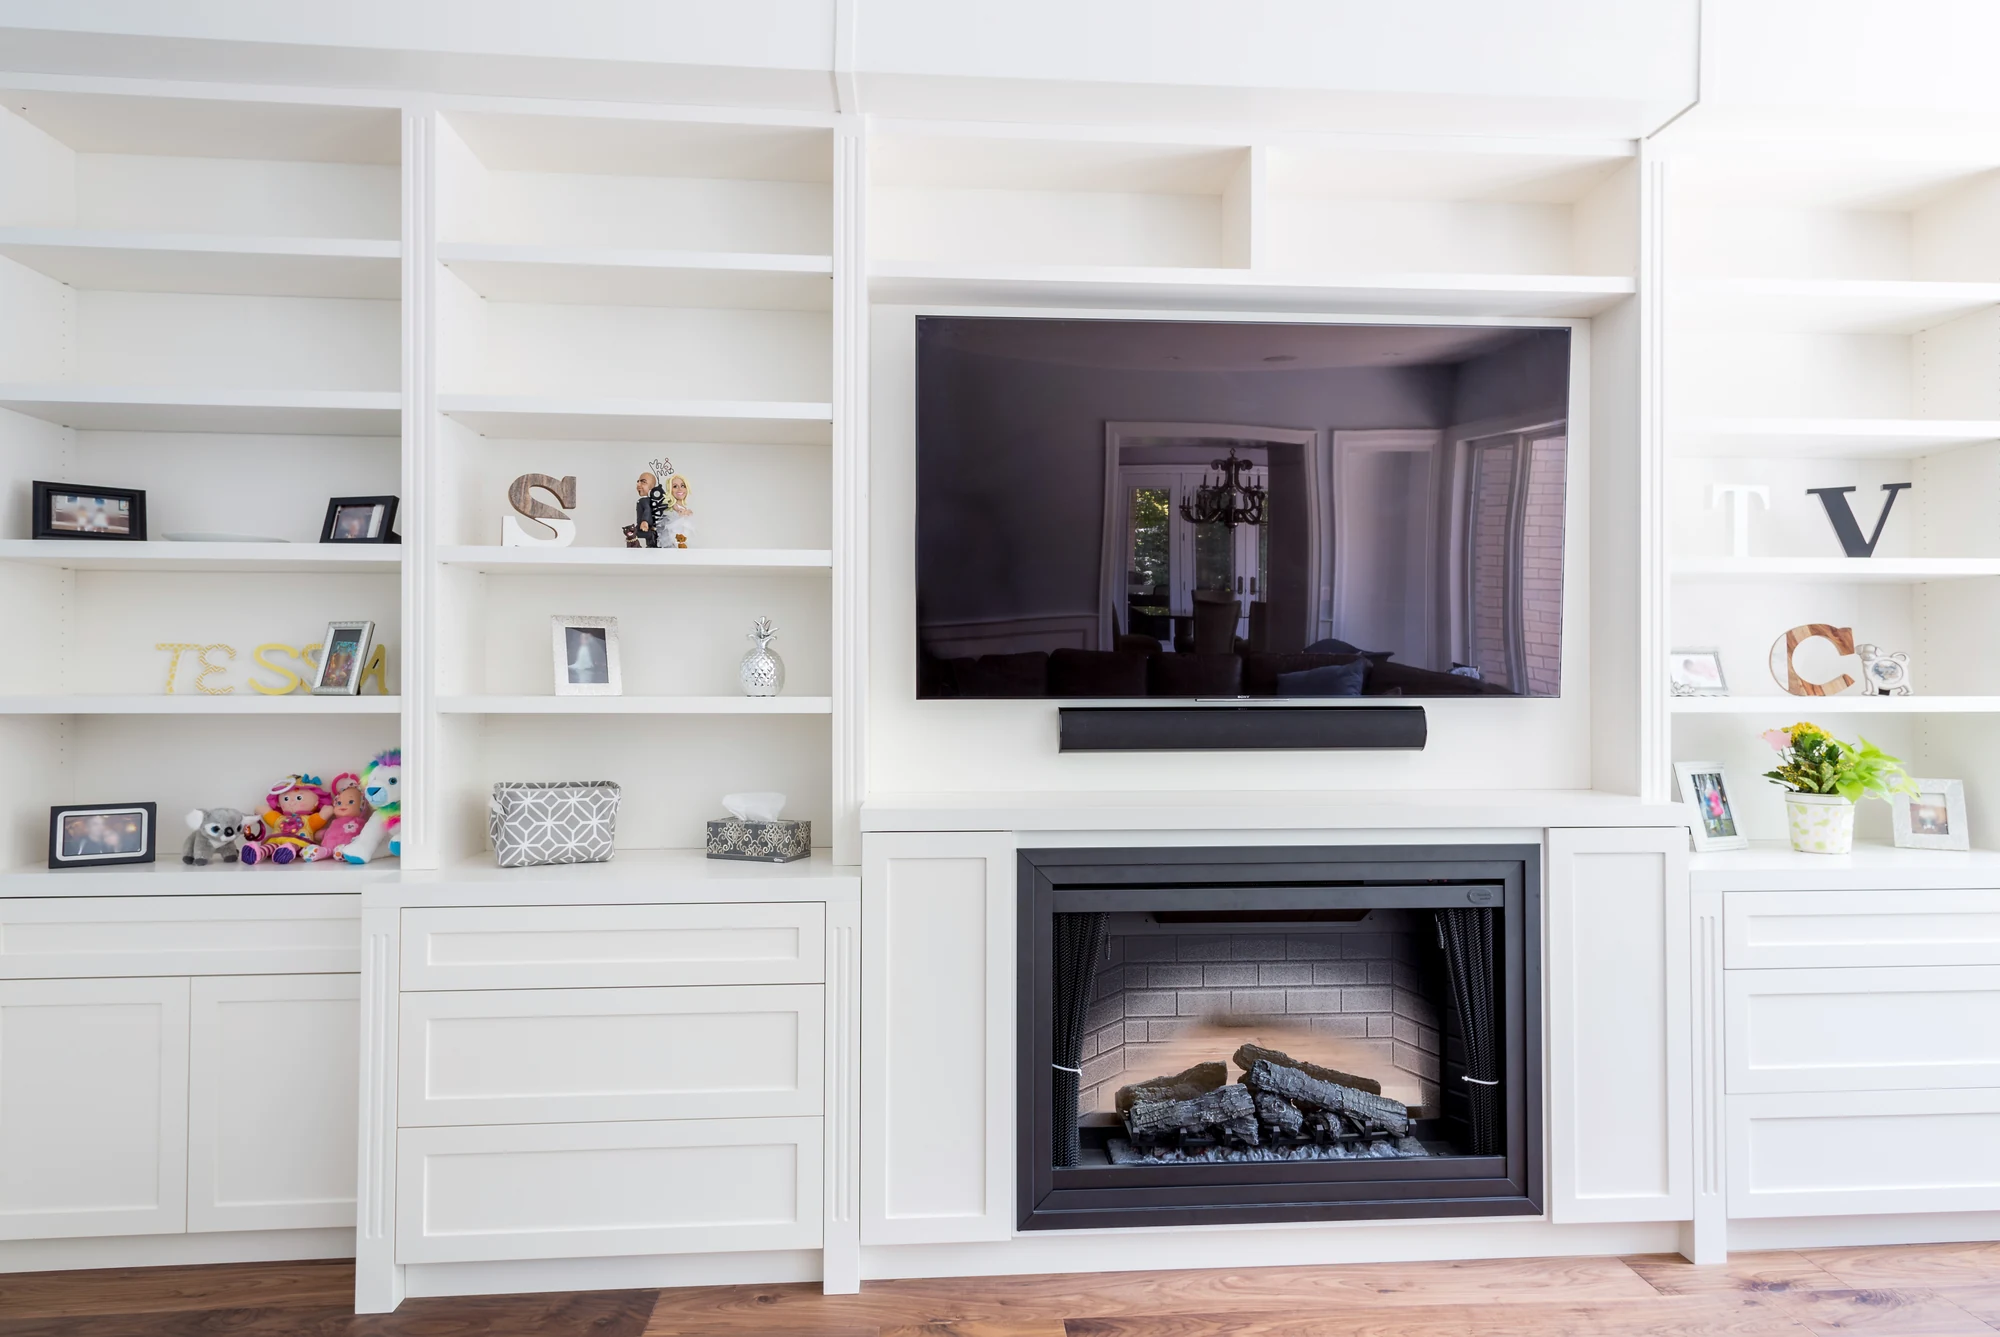
A built-in can bring useful storage to an awkward wall or make several parts of a room feel connected. Start with what it needs to hold, then work through the proportions, surrounding features and details with your designer or contractor.
Books, objects and everyday items need different spaces. Discuss shelf heights, cabinet divisions and what should remain visible. The combination of open shelves, doors and drawers is developed around your requirements.
For media cabinetry, share equipment dimensions, cable routes and manufacturer ventilation requirements. For cabinetry adjoining a fireplace, provide the appliance and surrounding construction details so the project team can coordinate required clearances.
Windows, skirting, cornices, outlets and changes in floor level all affect the fit. Photographs and measured drawings help identify these interfaces. Flag uncertain site dimensions before the details are finalized.
WHAT TO SEND
Photos and a simple sketch can begin the conversation. Include the items the cabinetry must accommodate, even if the final layout is still developing.
FROM THE RESIDENTIAL COLLECTION
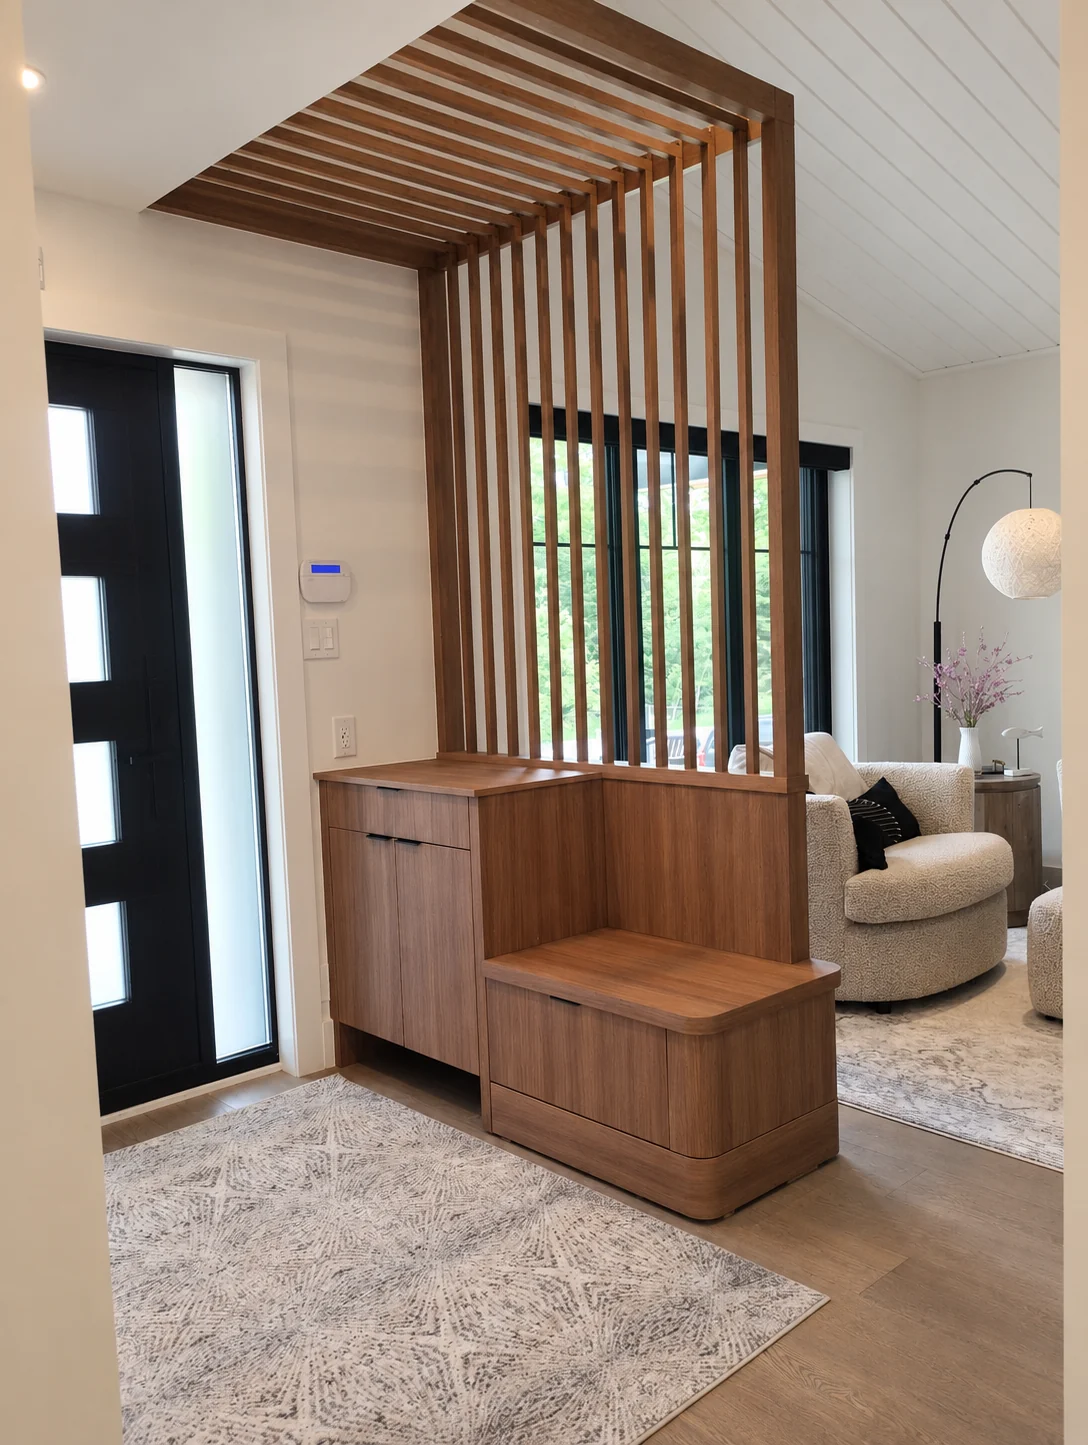
Entry cabinetry can combine a place to sit, concealed storage and an open screen. This example brings a rounded bench and timber screen into one composition, with slats continuing overhead. The finished arrangement illustrates one approach; your layout is developed for your room.
BEFORE WE BEGIN
Yes. Send the drawings, finish direction and storage requirements. We develop the millwork details with the project team and agree the scope before manufacturing.
The service described here is custom cabinetry and architectural millwork. Discuss adjoining construction, electrical work and fireplace requirements with your project team, and identify who is responsible for each part of the work.
LET’S TALK
Tell Marko what the cabinetry needs to do. A few photographs, a sketch and your project location are enough to start.